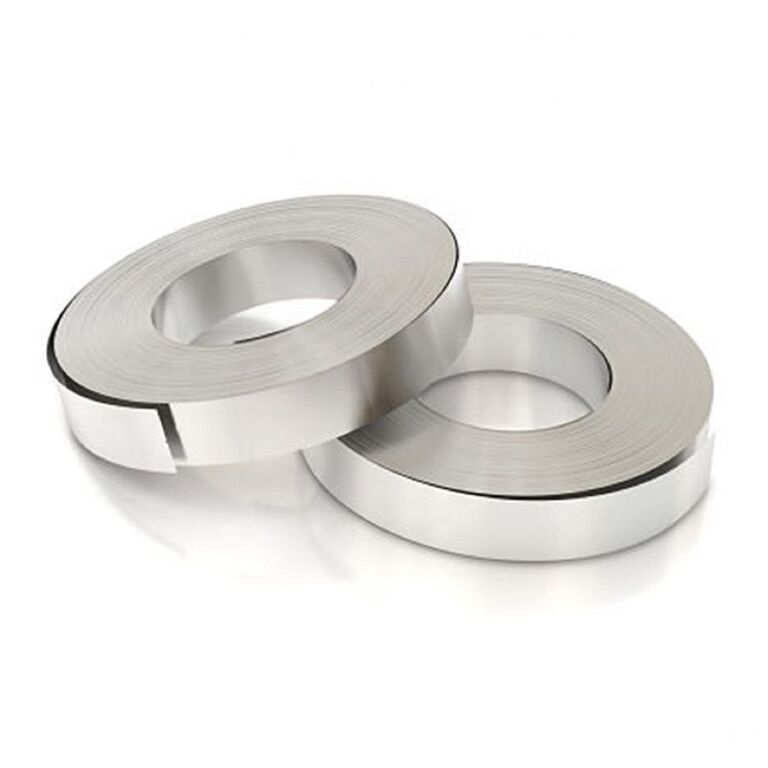
Studying the structure of metals being melted plays an important role in producing precision alloys. This makes it possible to release materials fully conforming to state standards and high customer requirements.
To ensure reliability and durability of steel products, regular quality control is needed. One important method of this control is determining durability (life). It is used to test heating elements from precision alloys with high electrical resistance. The essence of the method is determining the material’s life limit by heating it to a given temperature and then cooling until the metal surface darkens. Below we will describe in detail this and other methods of quality control of high-precision steels.
One important parameter that should be controlled when releasing precision alloys is durability. It is what determines the material’s ability to retain its mechanical and electrical characteristics under various loads and operating conditions. The method of determining durability is a procedure where parts from alloys produced undergo cyclic heating and cooling. This makes it possible to assess the alloy’s resistance to thermal effects and determine the life limit. The time elapsed until burnout of the tested specimen is an indicator of this limit.
Alongside determining durability, fatigue tests are conducted. They make it possible to calculate the material’s endurance limit by repeating cycles of maximum stress. The number of cycles at which fatigue fracture of the material does not occur due to repeating deformations (torsion, compression, tension, bending) makes it possible to establish the alloy’s endurance limit.
Precision alloys are predominantly used in conditions where even a slight deviation from the chemical composition established by GOSTs can lead to change of physical-mechanical characteristics under given operating regimes. Spectroscopic research methods, in particular X-ray fluorescence analysis, are used to determine material chemical composition. This makes it possible to precisely determine the content of each element in the alloy, which helps maintain a high quality standard.
Controlling metal structure and detecting defects is another important aspect of determining quality of metals being melted. For this purpose metallographic equipment is used that makes it possible to study material microstructure under a microscope and detect porosities, shrinkage cavities, and various non-metallic inclusions. Additionally ultrasonic and eddy-current methods are used to detect cracks, voids, and other structural defects that may reduce strength and reliability of alloys.
For most precision materials their electrical and magnetic properties matter. These parameters are determined using standard physical tests that include:
As part of measuring electrical resistance, the difference of electrical resistances within one coil is calculated by measuring this parameter at the beginning and end of the specimens tested.
Overall quality control of precision alloys released by the PZPS plant includes not only the methods described but also many other tests, including:
All these control methods make it possible to create materials that meet the highest quality standards and requirements of modern industry. Thanks to thorough studies at every production stage, Petersburg Plant of Precision Alloys can guarantee accuracy of characteristics of products released and conformity of their chemical composition to applicable GOSTs and technical specifications.