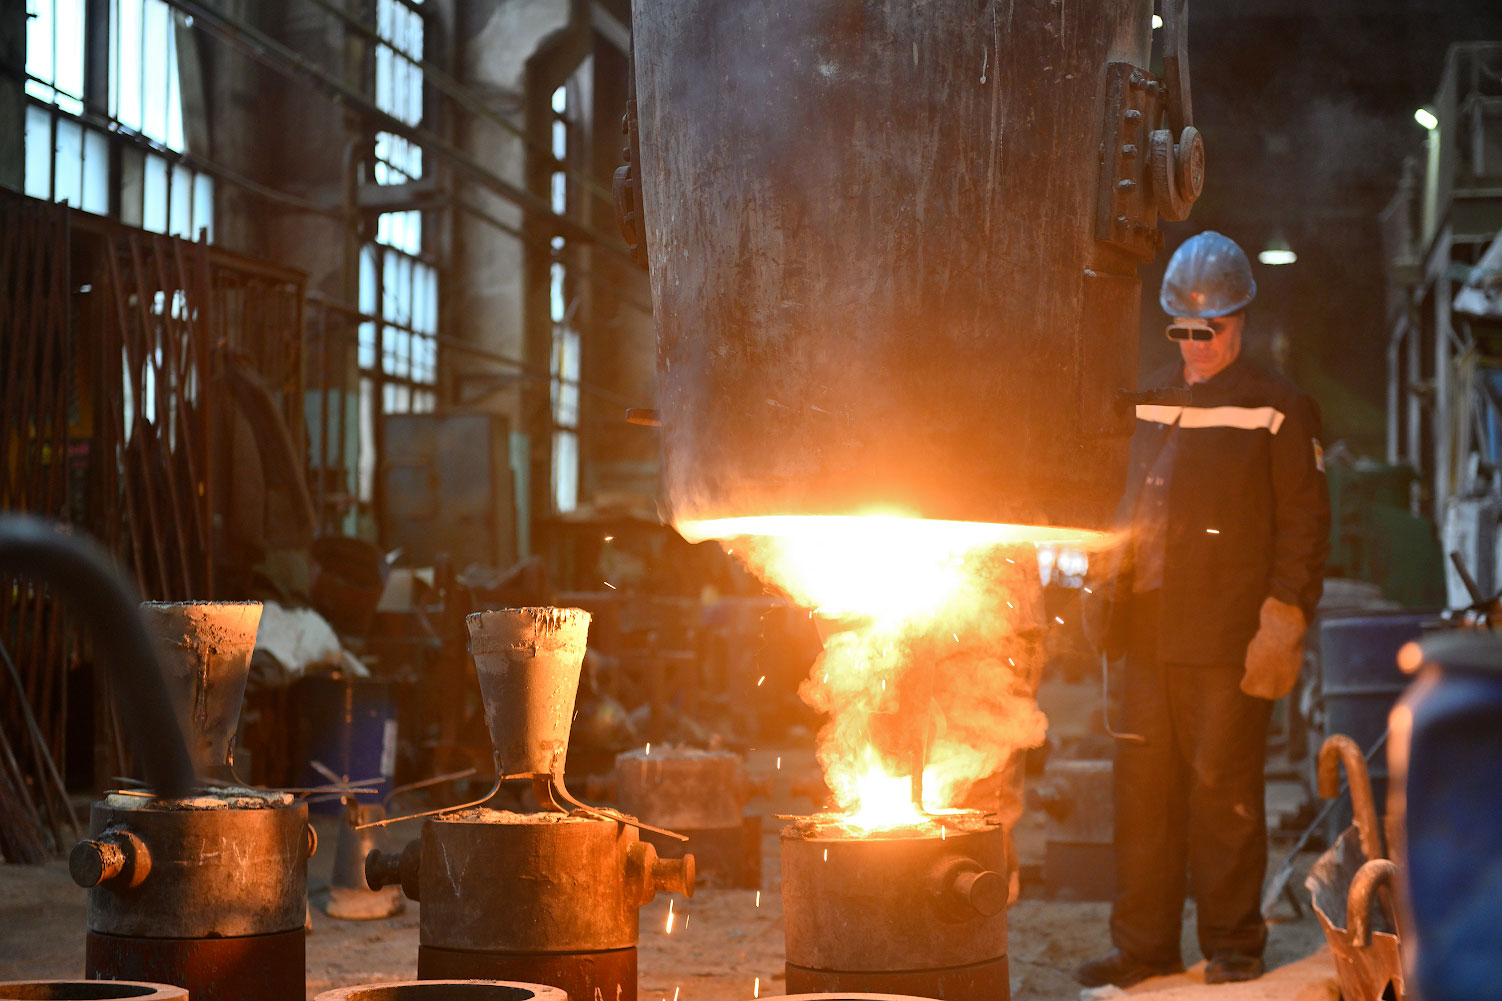
Even a perfectly balanced alloy chemistry does not guarantee high service performance. The metal’s internal structure is just as important. If hidden defects form inside the ingot during solidification, the strength, ductility, and service life of the finished part can drop sharply.
Among the most dangerous internal defects in cast metal are shrinkage cavities, shrinkage porosity, and gas holes. At first glance they all look like ordinary voids. In practice, however, such defects often cause premature failure, lower mechanical strength, cracking during processing, and a shorter product life.
Why do these defects appear? How do they differ from one another? Let’s take them in order.
To understand a shrinkage cavity, picture an ordinary ice-cube tray. When water freezes it expands, so the ice rises slightly above the rim of the mold.
Metals behave the opposite way. When most alloys go from liquid to solid, their volume decreases. If the solidifying melt is not fed with liquid metal, a large cavity forms inside the ingot — a shrinkage cavity.
Imagine that 10 tonnes of steel have been cast. After full solidification the metal volume shrinks by about 5%, which corresponds to 0.5 t of steel. That missing volume becomes a large internal void.
As a rule, a shrinkage cavity forms:
This location follows from the solidification process itself. Outer layers cool faster and solidify first, while the center stays liquid for longer. Volume shrinkage concentrates there.
If the shrinkage cavity is not removed in time, the defect can enter downstream processing. During rolling or forging a large cavity elongates along the deformation direction and turns into internal delamination or central looseness, sharply degrading the service properties of the rolled product.
It is impossible to eliminate shrinkage cavities completely — they follow the laws of physics. Metallurgists therefore do not try to abolish the phenomenon; they manage the solidification process.
Modern metallurgy uses a whole suite of methods against shrinkage cavities. All of them aim to keep feeding the solidifying metal with liquid phase until crystallization is finished.
If a shrinkage cavity is like one large cave, shrinkage porosity is more like Swiss cheese: many voids. It forms in the final stage of solidification, when the metal has already built a three-dimensional dendritic framework.
Small volumes of liquid melt remain between growing dendrites. As cooling continues, the channels become too narrow for fresh liquid to enter. The remaining metal can no longer compensate for volume shrinkage, and micropores form where the last liquid pockets were.
Such defects usually concentrate:
Although individual pores may be only a few tens of micrometers across, their combined effect on material properties is substantial.
Even a microscopic void significantly changes the stress distribution inside the material.
The main negative effects of shrinkage porosity include:
Especially dangerous is that every pore acts as a natural stress concentrator: local stresses near such defects can many times exceed the average stress in the part. Fatigue cracks almost always start in regions of internal voids.
Porosity also promotes corrosion. Moisture, electrolytes, and aggressive chemicals can linger in microcavities. That creates favorable conditions for local — including pitting — corrosion that gradually destroys the material from within.
Despite looking similar to shrinkage defects, gas holes form by a completely different mechanism. During melting, liquid metal actively interacts with the environment and can dissolve gases such as oxygen, hydrogen, nitrogen, and carbon monoxide.
Gas solubility is much higher in the liquid state than in the solid. As the melt cools it begins to “push out” excess gases. If solidification is too fast or the metal is insufficiently cleaned, bubbles do not reach the surface and remain inside the ingot. That is how gas holes form.
Although both defects are internal cavities, their origins are fundamentally different. Shrinkage defects come from the volume decrease of metal on solidification, while gas holes come from the release of dissolved gases during crystallization.
This difference is clearly visible in metallographic examination.
Gas holes typically show:
Shrinkage pores, by contrast, have:
From these features specialists often identify the nature of internal defects and their root causes.
For alloys that do not require ultra-low gas content, we use medium-frequency open induction furnaces. Their advantage is active refining under slag.
An alternating electromagnetic field intensively stirs the liquid metal. The melt becomes more uniform in chemistry and temperature, and refining proceeds much more efficiently.
During melting the following happen at once:
Special deoxidizers are also added to the charge; they bind free oxygen into stable oxides and help prevent gas defects.
Open melting cannot fully stop interaction between the melt and the atmosphere. That is why vacuum induction melting is used for the most critical alloys.
When a customer needs an especially clean alloy, we melt in vacuum induction furnaces. The charge is melted in a sealed chamber from which the air has been pumped out.
What does that give?
Shrinkage and gas defects are not accidents; they are the natural result of the physics of melting and solidification. Metal inevitably shrinks on freezing and can dissolve significant amounts of gas while liquid. Modern metallurgy’s job is not to change the laws of physics, but to manage them as effectively as possible.
That is why PZPS uses modern melting technologies that deliver metal with high structural uniformity and a minimal number of internal defects. Depending on product requirements, we apply both open induction melting with effective refining under slag and vacuum induction melting that provides deep degassing and exceptional metallurgical purity.
For various industries PZPS produces a wide range of cold-rolled strip from special steels and precision alloys:
Modern melting technologies and strict control of chemistry and metal quality at every production stage ensure stable product properties and compliance with the demanding requirements of mechanical engineering, instrumentation, aviation, energy, and electronics.