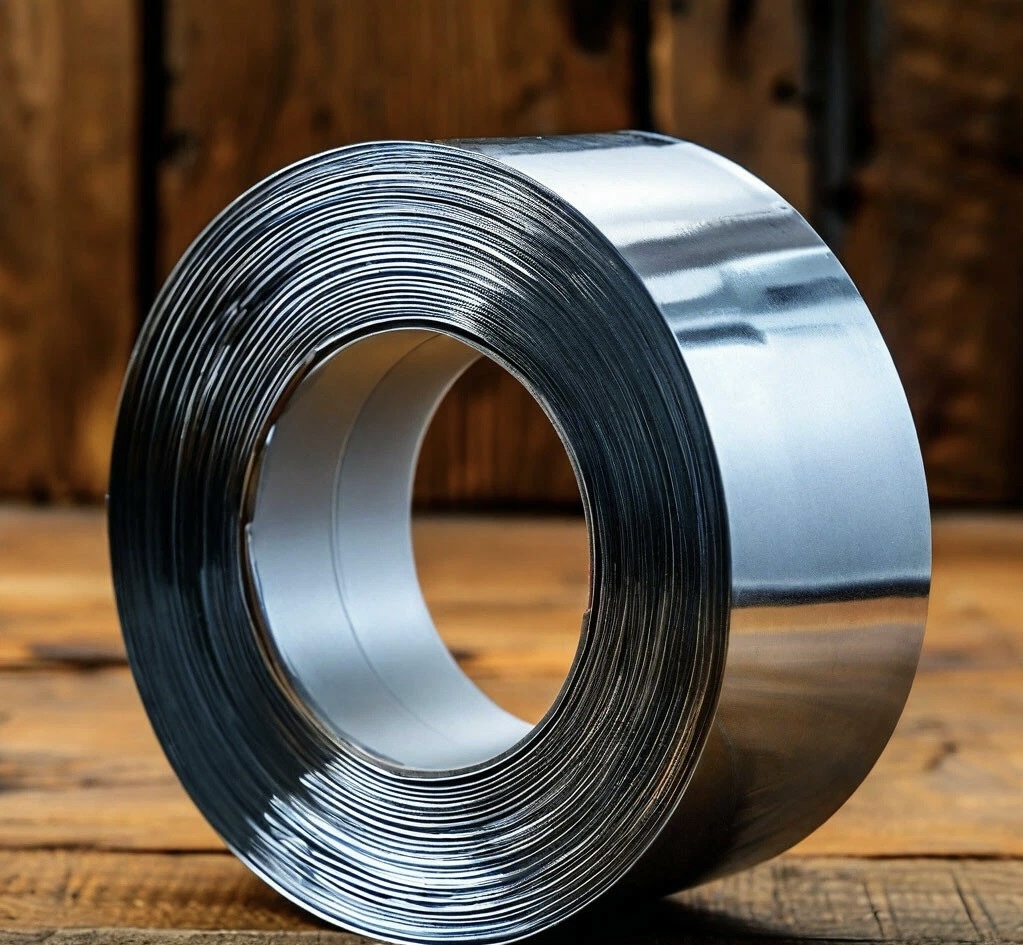
Surface roughness is a set of irregularities and microdefects of a material that arise during its processing. These irregularities may be visible or hidden and differ in size, shape, and distribution. Even minor defects can substantially affect service characteristics of steel or alloy. Roughness negatively affects mechanical and physical material properties, and in some cases determines the success or failure of an entire process operation.
The significance of roughness is important for many industries:
- Mechanical engineering: roughness affects friction between parts, which can lead to their rapid wear or reduced mechanism efficiency. It is especially important to consider this factor for products operating under high loads and extreme temperatures.
- Electronics production: roughness affects soldering and component assembly quality, as well as reliability of electrical connections. Excess irregularities can disrupt contact hermeticity.
- Construction: adhesion of building materials such as concrete, paint, and other coatings depends on roughness.
Overall, controlling and managing roughness is an important aspect of cold-rolled strip production that makes it possible to ensure high quality of end products and efficiency of process technologies.
Main roughness parameters
Several key parameters are used to assess strip roughness. Each makes it possible to accurately describe different aspects of irregularities and their effect on material functionality:
- Ra — arithmetic mean deviation of the profile — the parameter shows the averaged indicator of profile deviations from the mean line over the sampling length. Ra gives a general idea of irregularity height and uniformity. It is one of the most frequently used indicators for assessing roughness.
- Rz — ten-point height of irregularities — calculated as the sum of arithmetic deviations of the heights of the five highest peaks and depths of the five deepest valleys relative to the mean line over the sampling length. The parameter helps assess the maximum height of irregularities affecting working characteristics.
- Rmax — maximum profile height — reflects the difference between the highest point and the deepest valley of the profile over the sampling length. Makes it possible to determine the maximum height of profile irregularities. Used in design and quality control.
- Sm — mean spacing of irregularities — the average distance between irregularities on the surface. Defined as the length of a profile section containing at least five irregularities. Makes it possible to assess mean spacing of irregularities as well as the effect of roughness on friction and wear. This parameter is especially important for products subject to dynamic loads.
- S — mean spacing of local peaks — characterizes the average distance between local peaks. The indicator makes it possible to assess the average size of microgeometry elements that affect physicochemical surface properties such as adhesion to other materials and wear resistance.
Roughness measurement methods
Contact and non-contact methods are used to control surface roughness. Each has its advantages and limitations.
Contact roughness measurement methods
- Profilometers: instruments that scan the surface with a diamond stylus. Data on stylus motion are recorded by sensors, after which roughness parameters (Ra, Rz, etc.) are displayed. This method is suitable for measuring both macro- and micro-irregularities.
- Contourgraphs: advanced devices that measure not only the profile but also surface contours. Used for detailed microgeometry analysis and make it possible to obtain accurate, complete information on surface roughness.
Optical roughness measurement methods
Based on using light to visualize and analyze the surface. Make it possible to obtain surface images with high resolution and accuracy.
- Interferometers: instruments that use light interference — redistribution of light-flux intensity due to superposition of several light waves — to obtain high-precision surface images. The interferometric method makes it possible to measure macro- and micro-irregularities, which is important for high-tech industries.
Contact methods provide fast, accurate measurements of macro-irregularities, but they may miss microdefects. Optical methods give a more detailed view of surface microgeometry but require more time for data processing.
Factors affecting strip surface roughness
Cold-rolled strip roughness depends on many factors, from feedstock quality to service conditions.
- Feedstock quality: irregularities on the raw-material surface can lead to similar defects on the finished strip. For example, cracks and chips on the feedstock often become the cause of high roughness.
- Strip production process: technologies used and equipment setup strongly affect surface quality. For example, incorrect rolling-mill setup will lead to non-uniform strip tension, which will cause micro-irregularities and other defects on the material surface.
- Service and storage conditions: exposure to moisture, dust, dirt, and other external factors leads to premature wear and surface damage — formation of scratches, cracks, and other irregularities. Incorrect strip storage, for example under elevated humidity or direct sunlight, also negatively affects its quality and leads to roughness change.
Controlling and managing roughness
To ensure high product quality, roughness control must be conducted at all production stages:
- Raw-material control: checking feedstock for cracks, chips, corrosion, and other defects.
- Equipment setup: correct setup of rolling mills and other process equipment helps avoid non-uniform strip tension and defect appearance.
- Using quality rolls: rolls of wear-resistant materials with a low friction coefficient minimize the risk of burrs and irregularities on the cold-rolled strip surface.
- Polishing: to reduce roughness after rolling the strip is polished, including with special pastes and tools.
- Testing and quality control: regular surface quality analysis (visual inspection, measuring instruments, and other control methods) at all production stages makes it possible to identify and eliminate defects in time.
- Process optimization: test results make it possible to effectively optimize production processes. Based on the data obtained, rolling speed, pressure, temperature, and other process parameters can be changed.
Producing strip with specified roughness parameters at PZPS
Surface roughness is especially important for strip of the following materials:
- Electrical steels: 20895, 20880, 20860, 20832, 21895, 21880, 21860, 21832.
- Corrosion-resistant steels 12Kh18N9, 12Kh18N10T, 10Kh17N13M3T, heat-resistant and heat-strength steel 20Kh13 and alloy KhN78T.
- Precision alloys: 29NK, 36N, 42N.
At PZPS you can buy cold-rolled strip per GOST 503-81 with a low roughness level. Thanks to modern equipment and advanced control methods our specialists can accurately assess macro- and micro-surface defects and ensure high quality of finished products. For supply questions contact our sales department or leave a request on the website. We will contact you as soon as possible.