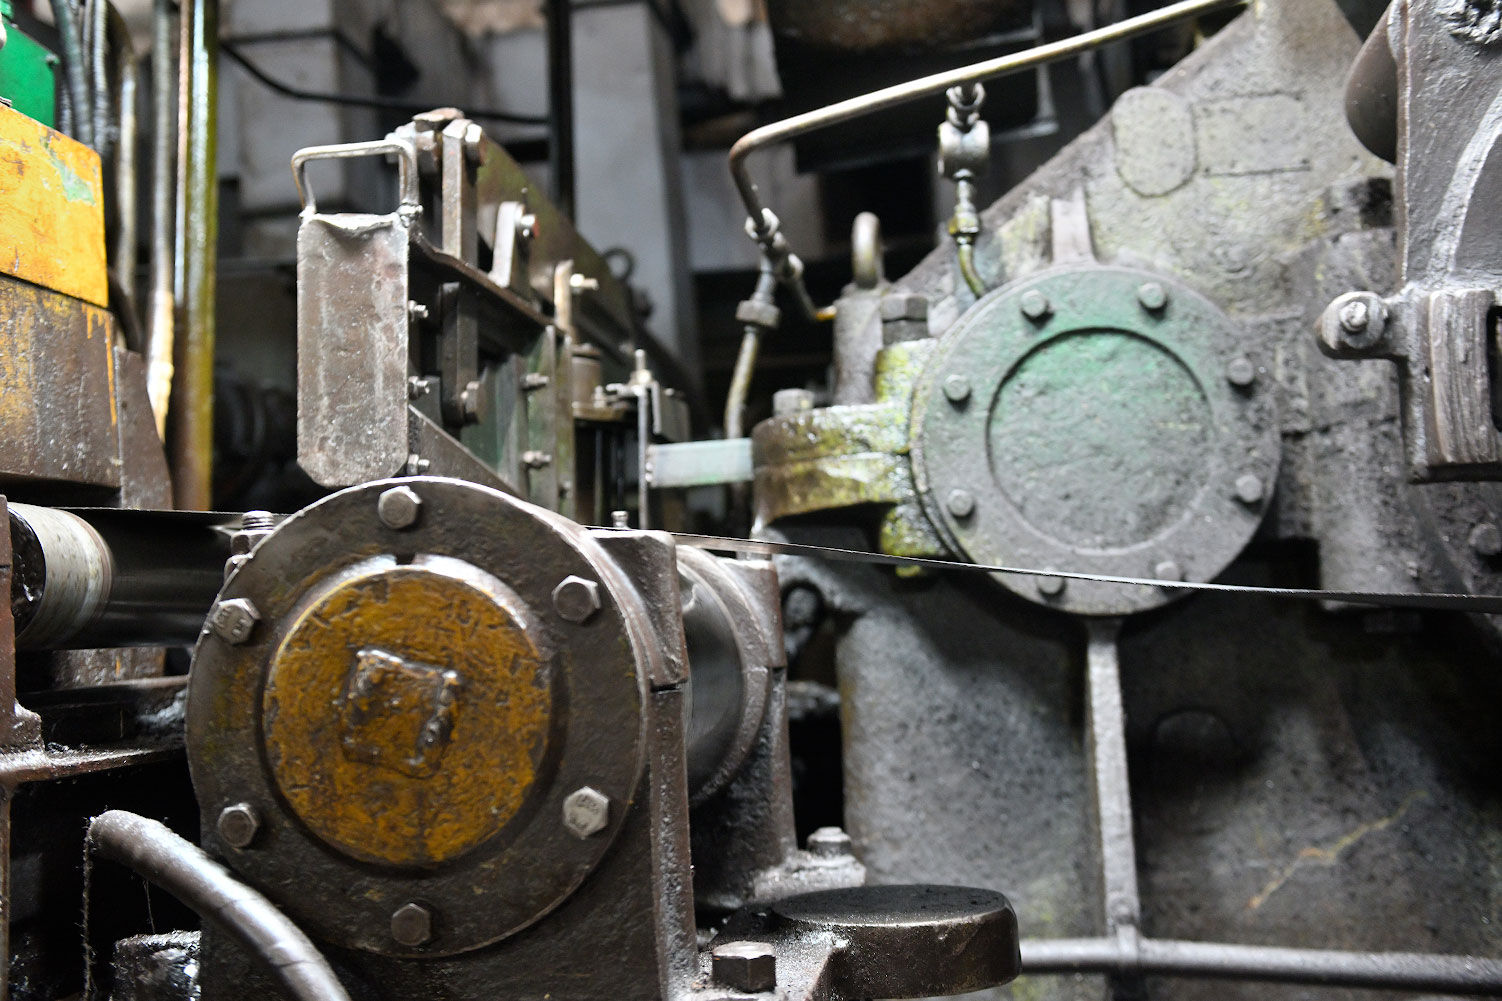
Hardness is one of the main mechanical properties that directly affects the machinability of steels and alloys. Materials with high hardness require more powerful equipment and cutting tools, which can substantially increase production time and the final cost of finished products. Excessive softness can lead to surface defects such as burrs and scratches during machining.
Definition of hardness and its importance in industry
Hardness is a mechanical property that defines a material’s ability to resist plastic deformation, indentation, abrasion, and fracture under local loading. When selecting steels and alloys for critical structures and important equipment assemblies, this parameter plays a decisive role. In industries such as mechanical engineering, metallurgy, aerospace, and automotive manufacturing, wear resistance, strength, and durability of finished products depend directly on hardness level.
Tool steels used to manufacture drills, milling cutters, and lathe tools must have high hardness to retain cutting ability under intensive loads. In automobiles and aircraft, engine and transmission components must combine optimal hardness and toughness, which ensures assembly and part resistance to wear and mechanical loading. However, excessive hardness can reduce machinability and lead to increased brittleness.
Hardness measurement methods
In modern industry several methods are used to analyze steels and alloys. All of them are based on pressing indenters into the material surface or scratching a reference specimen.
Brinell method (HB)
Used for soft and medium-hard materials, including structural and carbon steels.
Brinell hardness determination belongs to the indentation methods and involves determining the property from the diameter of the impression left after removal of the applied load.
Measurement principle:
- The prepared specimen is fixed on a hard surface.
- A hardened steel or carbide ball 2.5, 5, or 10 mm in diameter is pressed into the surface.
- Using a special press, a static load from 625 N to 30,000 N is applied depending on the material under test.
- After a holding time (usually 10–30 seconds) the load is removed, and the impression diameter is measured with high accuracy using a magnifier or microscope.
- Hardness is calculated as the ratio of the applied load to the area of the spherical impression.
Advantages of the method:
- Suitable for studying inhomogeneous and coarse-grained materials.
- Simple to perform and convenient to use.
- High accuracy and reproducibility of results.
Disadvantages:
- Not suitable for very hard materials.
- Requires careful surface preparation for accurate measurements.
Rockwell method (HR)
Based on measuring the indentation depth of an indenter (diamond cone or steel ball) into the specimen surface under two sequential loads. This method is among the most common because of its simplicity and speed.
Test stages:
- The prepared specimen is placed on a hard surface.
- To eliminate the influence of surface irregularities, a preliminary load (P0) is applied to the specimen.
- Using the indenter, the main load (P) is applied. For soft materials a diamond cone is used; for hard materials, a steel ball.
- After removing the load, the residual indentation depth (h) is recorded.
Hardness is determined as the difference between impression depth after indentation under the main and preliminary loads. The property under study is expressed in Rockwell hardness units.
Measurement scales:
- HRA — a diamond cone is used as the indenter; the maximum load is 60 kgf. Applied to especially hard materials such as carbides, cemented steels, and heat-resistant alloys.
- HRB — the indenter is a steel ball; the test load is 100 kgf. The scale is used for medium-hard metals: copper and aluminum alloys, soft steels, and malleable cast irons.
- HRC — uses a diamond-cone indenter and a full test load of 150 kgf. HRC is considered a universal scale and is widely used for studying high-carbon steels and alloys that have undergone heat treatment.
Advantages of the method:
- Simplicity and convenience of measurements
- Repeatability of results and high accuracy of hardness determination.
- Ability to measure properties of a wide range of materials.
Disadvantages:
- Requires careful surface preparation of specimens.
- At high loads it can change specimen structure, so it has limitations when measuring thin materials.
- Using different scales can cause difficulties in interpreting results.
Vickers method (HV)
Belongs to the static methods and is used to study a material’s ability to resist plastic deformation. It makes it possible to determine the hardness of small parts, thin-walled products, welds, and high-strength coatings. In the Vickers method the indenter is a four-sided diamond pyramid with a face angle of 136° at the tip.
Test principle:
- The diamond indenter is pressed into the material under a load of up to 100 kgf for 10–15 seconds.
- After removing the load, an impression remains on the specimen surface.
- Hardness is determined as the ratio of the load to the area of the pyramidal impression.
Hardness is expressed in HV units and is determined at a load of 30 kgf and a dwell time of 10 to 15 seconds (in accordance with GOST 2999-75). If test conditions differed from the standard ones, the applied load and dwell time are indicated after the letters. For example, 500 HV 60/20 means the material was tested at a load of 60 kgf and a dwell time of 20 seconds.
Pros of the method:
- High accuracy and reproducibility of results.
- Ability to study quite thin specimens.
- Ability to apply the method to various steels and alloys, ceramics, polymers, and other materials.
Cons:
- Long test duration.
- Need for careful surface preparation of specimens.
Factors affecting hardness
The hardness of steels and alloys is affected by the following factors:
- Chemical composition: alloying elements significantly change the physicomechanical properties of steel. For example, carbon promotes cementite formation, which strengthens steel, but excess carbon impairs ductility. Chromium increases hardness and corrosion resistance, molybdenum raises strength at high temperatures, and vanadium refines grain and improves tensile strength. Nickel and copper improve alloy ductility.
- Heat treatment — during quenching austenite transforms into martensite, which increases material hardness but makes it brittle. Tempering is used to reduce brittleness. Annealing improves ductility and relieves internal stresses. During annealing the metal is cooled slowly, which promotes formation of a coarser-grained structure and a reduction in hardness.
- Mechanical working such as forging, rolling, and stamping, as well as subsequent metalworking, can significantly increase material hardness. These processes change the structure of steels and alloys and increase their mechanical characteristics through dislocation strengthening.
- Grain size in the metal directly affects its hardness and other mechanical properties. This phenomenon is explained by an effect known as the “grain-boundary effect.” A smaller grain size promotes higher material hardness because finer grains impede the motion of dislocations responsible for plastic deformation.
- Undesirable impurities such as sulfur, phosphorus, oxygen, and nitrogen can negatively affect hardness and other mechanical properties of metals. These elements typically form harmful inclusions that weaken the material structure and increase its tendency to brittleness.
- Surface condition — the hardness of a material’s surface can differ significantly from the hardness of its bulk depending on processing methods. After grinding, polishing, or surface heat treatment, compressive stresses may arise that increase the hardness of the outer layer.
To create high-quality materials that meet modern industry requirements, all these parameters must be carefully controlled in order to achieve an optimal combination of hardness, ductility, and wear resistance.
PZPS products
Petersburg Precision Alloys Plant produces a wide range of high-quality materials, including:
- precision alloys: 40KhNM, 36NKhTYu, 17KhNGT;
- corrosion-resistant steels: 12Kh18N10T, 12Kh18N9, 10Kh17N13M3T;
- precision alloys with a controlled linear thermal expansion coefficient: 29NK, 36N, 42N;
- spring and tool steels: U8A, U10A, 65G, 60S2A, 70S2KhA;
- heat-resistant alloys: KhN78T, 20Kh13.
All materials meet international quality standards and are certified. For further information or cooperation, please contact us at the phone numbers listed or submit a request on the website. Our specialists will help you select materials ideally suited to your project requirements.