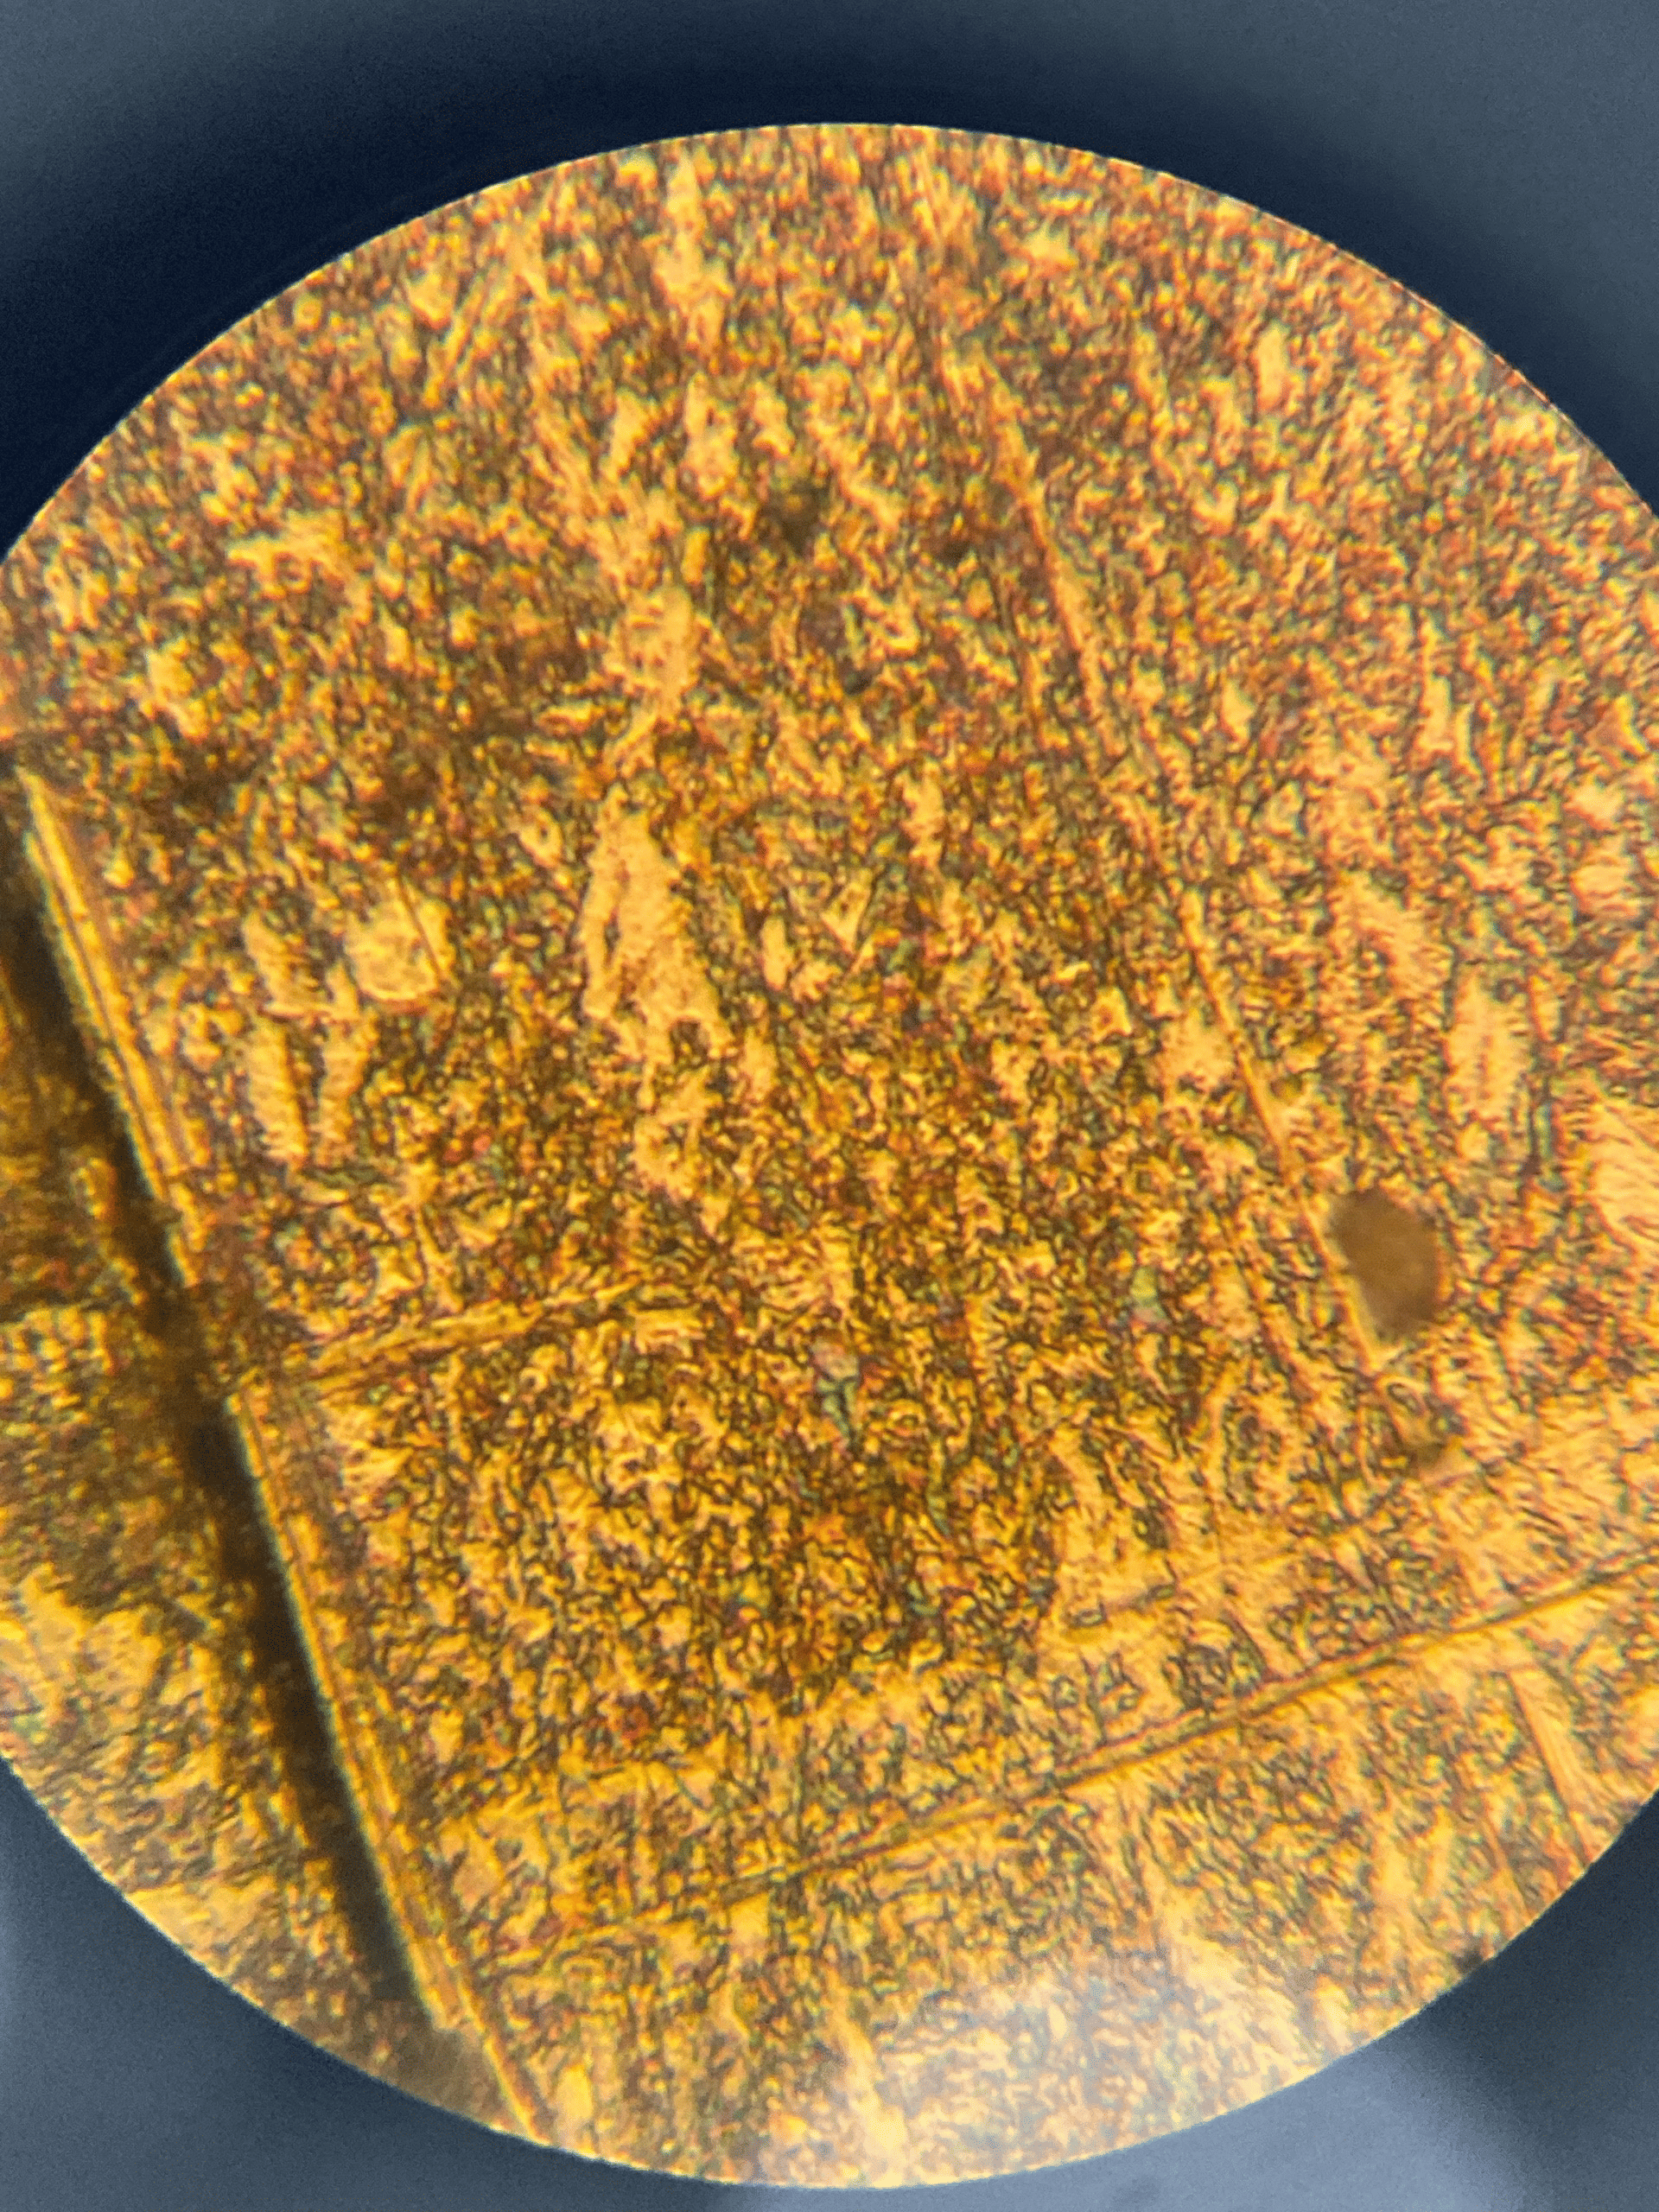
Metallographic studies help assess the structure of steels and alloys and predict their behavior under various service conditions. This methodology is used to identify material defects. Below we look at the main stages of metallographic analysis, its applications, and its significance for production.
What is metallography
Metallography is a science that studies the structure of metals and alloys at micro- and macro-levels using various analysis methods.
Main types of metallographic studies:
- Macrostructural analysis — studying material structure with the naked eye or at low magnification (with a magnifying glass), which makes it possible to identify large defects and material features.
- Microstructural analysis — studying structure under a microscope, where optical and electron methods make it possible to see microscopic details and identify finer material characteristics.
In the course of metallographic analysis the following are determined:
- Shape and size of grains making up the metal or alloy.
- Presence and nature of non-metallic inclusions.
- Presence of defects such as cracks, pores, and other discontinuities.
- Type and distribution of phases in the alloy.
- Degree of structure uniformity.
- Nature of heat treatment.
Metallographic studies are actively used in various industries, including metallurgy, mechanical engineering, aircraft construction, and others.
Stages of metallographic study
Specimen preparation
The metallographic analysis process begins with specimen preparation. This stage is important for obtaining accurate, reliable results.
Specimen preparation includes:
- Specimen selection. Specimens reflecting properties of the entire material are chosen for study. These may be areas with possible defects or with the most typical structure.
- Specimen cutting. At this stage cut-off machines or EDM units are used for careful specimen cutting with minimal damage. It is important that specimen shape be convenient for subsequent processing and analysis.
- Mechanical processing. Using grinding machines and abrasive materials such as sandpaper, the specimen is brought to the needed shape and size. Grinding must be uniform, without scratches and other defects.
- Polishing. After grinding the specimen surface is polished using special polishing pastes. This makes it possible to obtain a smooth surface that will ensure good image quality in microscopic analysis.
- Quality control. Check whether the specimen has defects such as scratches or irregularities. If necessary, additional polishing is performed to achieve an ideal surface.
- Etching. To reveal microstructure the specimen is etched — chemically or electrolytically. This makes it possible to obtain different shades on the specimen surface corresponding to various phases and structural features of the material.
Conducting the study
The main equipment for metallographic analysis is an optical reflected-light microscope. Depending on study goals, different microscopy methods may be used. Let’s look at the two most common — bright-field and dark-field examination.
Bright-field examination
The basic and most frequently used method of metallographic analysis. In this mode the microscope illuminates the object of study from above, and light reflects from the specimen surface. The resulting magnified image shows metal structure in light tones on a dark background.
Advantages of the method:
- Overall structure assessment. Bright field makes it possible to examine large structural elements: grains, phase boundaries, and large inclusions. And also to see defects (pores, cracks, and voids) that may be present in the metal structure.
- Simplicity and accessibility. The method is the most widespread and is used in most metallographic laboratories thanks to its simplicity and high efficiency.
- Contrast. Using phase contrast or differential interference contrast helps highlight fine structure details such as grain boundaries or defects that may be invisible under ordinary illumination.
Bright-field examination is usually used to analyze grain structure of metals and alloys. With it alloy quality is assessed and defects (cracks, pores, slag inclusions) are identified, and phase and grain-boundary distributions in materials are analyzed.
Dark-field examination
Used to reveal details that are hard to examine in bright field due to low contrast or size. In dark field the microscope illuminates the specimen from the side, and light scatters from irregularities of the specimen surface. This creates an image of structure in dark tones on a light background.
Advantages of the method:
- Revealing fine details. The method makes it possible to detect fine defects and structure features such as grain boundaries, microcracks, or inclusions poorly visible in bright field.
- Better contrast for highly reflective materials. Dark field is ideal for examining specimens with high reflectivity.
- Difference from bright field. Dark field helps highlight those structure areas that may be too fine or have weak contrast in bright field.
The method is used for detailed structure analysis of high-quality alloys or metals with fine-grained structure.
Purpose of metallographic analysis
Metallographic studies make it possible to:
- Assess material quality, identifying cracks, pores, or inclusions that can substantially affect strength characteristics.
- Determine alloy structure, assess their mechanical and physical properties.
- Study material behavior in service, including changes after heat treatment, cooling, and other process operations.
At PZPS metallographic studies are mandatory when producing the following steels:
- Corrosion-resistant steels of grades 10Kh17N13M3T, 12Kh18N9, 12Kh18N10T, actively used in chemical, petrochemical, and food industries.
- Low-carbon steels, including grades 08KP, 08PS.
- Carbon steels U8A, U10A, 65G, 70S2KhA, 70, 60S2A, used in producing automobile parts and other elements requiring high strength.
In addition, the plant actively uses this method when working with materials such as:
- Soft magnetic alloys: 81NMA, 80NM, 79NM, 50NP, 50N, 27KKh.
- Precision alloys with specified thermal expansion coefficient: 42N, 36N, 29NK.
Metallographic analysis is especially important when developing new steel and alloy grades and improving process technologies, which is an integral part of PZPS RC activity.
At PZPS you can buy cold-rolled nichrome strip, low-carbon steel per GOST 503-81, precision alloys 27KKh, 49K2FA-VI and others, as well as analogues of foreign alloys. Using the latest equipment for metallographic analysis allows us to conduct studies at the highest level with high accuracy and guarantee stable quality and product compliance with international standards.